Leave a Message

Thank you for your message. We will be in touch with you shortly.

8422 Chenin Blanc LN
VIEW PHOTOS
Listed by Elevate Group, Mona Lee DeVlaminck, Listing Contact: 408-613-8193
$899,000

8422 Chenin Blanc LN

2 Beds 2 Baths 1,803 Sq.Ft.

Description

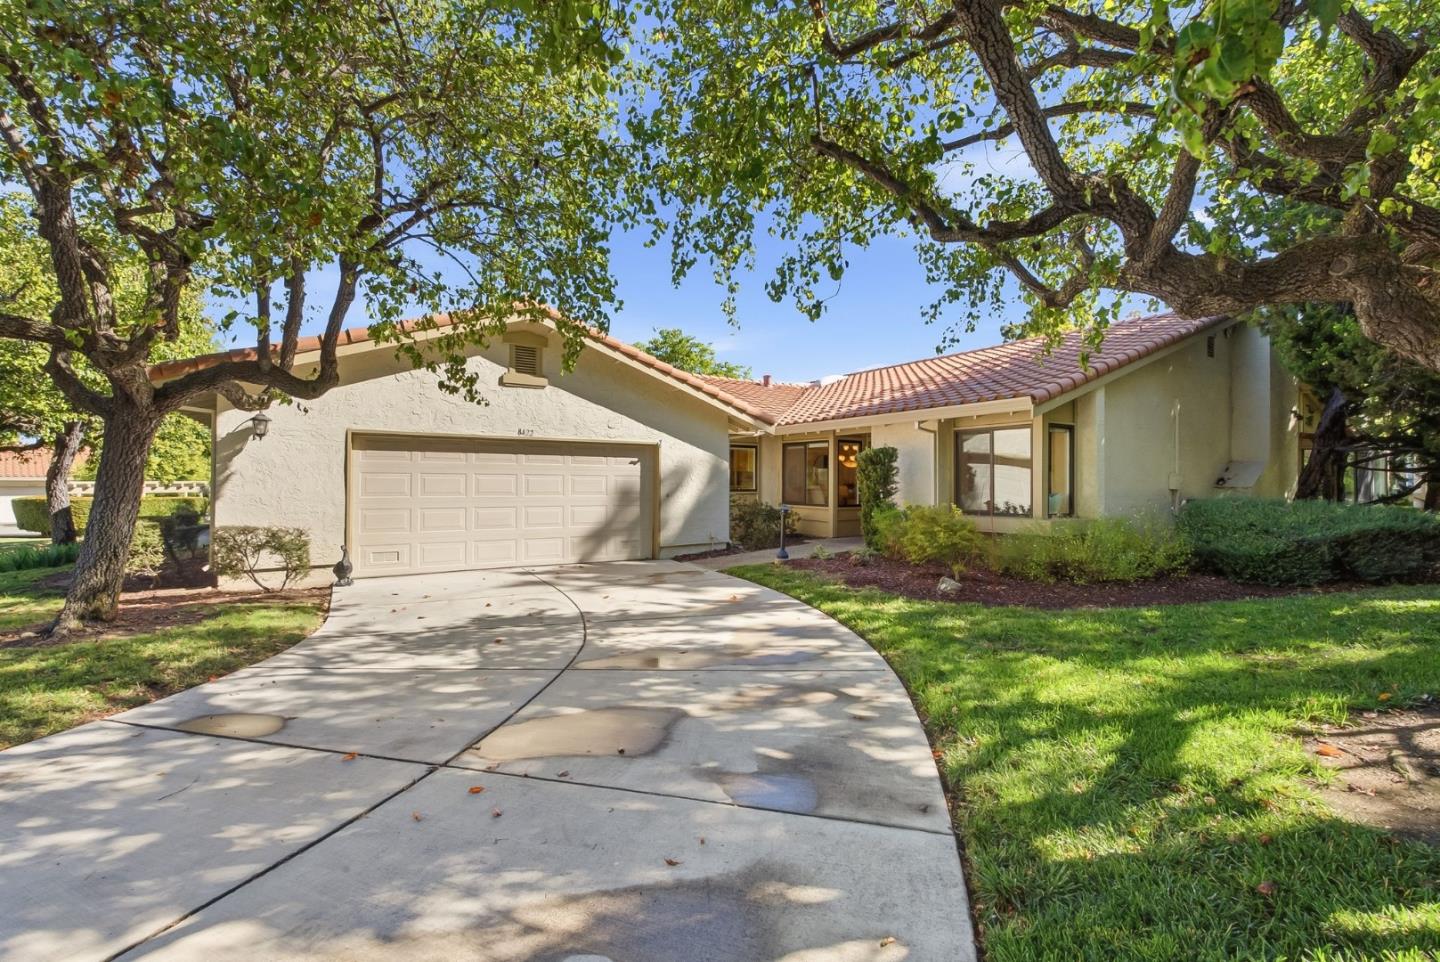
Serene lake views and the exceptional Portola floor plan define this beautifully appointed single-level home in Village Montgomery, part of The Villages Golf & Country Club, San Jose's premier 55+ active-adult community. One of The Villages' finest plans, the home offers 2 bedrooms, 2 baths and 1,803 sq. ft., plus approximately 300 sq. ft. of enclosed patio space not included in the stated living area. The bright interior features hardwood floors, crown molding and abundant windows. An elegant fireplace anchors the spacious living room, while broad glass doors open to the enclosed patio -- a sun-filled retreat for relaxing, entertaining and enjoying the tranquil lake setting year-round. A beautifully designed office offers extensive custom cabinetry, dual workstations and a window seat. The expansive primary suite includes a sitting area, walk-in closet and dressing vanity, while the second bedroom provides an inviting retreat for guests. Skylights and an attached 2-car garage add convenience. Resort-style amenities include gated access, 24-hour public safety, golf, four pools and spas, tennis, pickleball, bocce, fitness center, clubhouse dining, more than 60 social clubs and hiking trails throughout 1,200 landscaped acres with sparkling lakes in the Evergreen foothills.

Share Property

Location

8422 Chenin Blanc LN, San Jose, CA 95135

Status

For Sale
Mona Lee Devlaminck

Mona Lee Devlaminck

TITLE

Realtor®

Property Amenities

Interior
Laundry room Inside
Fireplace Living Room
Appliances Cooktop Electric, Dishwasher, Exhaust Fan, Garbage Disposal, Hood Over Range, Microwave, Oven Range Built In, Refrigerator
Flooring Carpet, Tile
Total Bedrooms: 2
Full Bathrooms: 2
Area & Lot
Total area 1,803 Sq.Ft.
Living area 1,803 Sq.Ft.
MLS® ID ML82056384
Year Built 1978
School District EastSideUnionHigh
High School EvergreenValleyHigh
Middle School ChaboyaMiddle
Elementary School TomMatsumotoElementary
Architecture Styles Contemporary
Type Condo
Status For Sale
Exterior
Stories 1
Pool Community Facility
Air conditioning Central Forced Air
Heat type Forced Air
Water Source Public
Garage Space 2.0
Parking Common Parking Area
Roof Tile
Utilities Public Utilities, Water Public
Finance
Sales Price $899,000
HOA Fees $1,701 monthly

360 Virtual Tour

Take a tour of this property
image

Schedule a Showing

We would love to show you our beautiful property. Please select your preferred date and time below. An agent will be in touch shortly to confirm your appointment.

Schedule a Showing

We would love to show you our beautiful property. Please select your preferred date and time below. An agent will be in touch shortly to confirm your appointment.
Thank you for your interest in 8422 Chenin Blanc LN, San Jose, CA 95135. We are reviewing your request and will be in touch shortly!

San Jose

Let’s Talk

You’ve got questions and we can’t wait to answer them.