Leave a Message

Thank you for your message. We will be in touch with you shortly.

2924 Via Encinitas
2924 Via Encinitas
2924 Via Encinitas
2924 Via Encinitas
2924 Via Encinitas
2924 Via Encinitas
2924 Via Encinitas
2924 Via Encinitas
2924 Via Encinitas
2924 Via Encinitas
2924 Via Encinitas
2924 Via Encinitas
2924 Via Encinitas
2924 Via Encinitas
2924 Via Encinitas
2924 Via Encinitas
2924 Via Encinitas
2924 Via Encinitas
2924 Via Encinitas
2924 Via Encinitas
2924 Via Encinitas
2924 Via Encinitas
2924 Via Encinitas
2924 Via Encinitas
2924 Via Encinitas
VIEW PHOTOS
Listed by Elevate Group, Mona Lee DeVlaminck, Jim Holt Listing Contact: 4086138193
$1,855,000

2924 Via Encinitas

5 Beds 3 Baths 2,002 Sq.Ft. 8,750 Sq.Ft.

Description

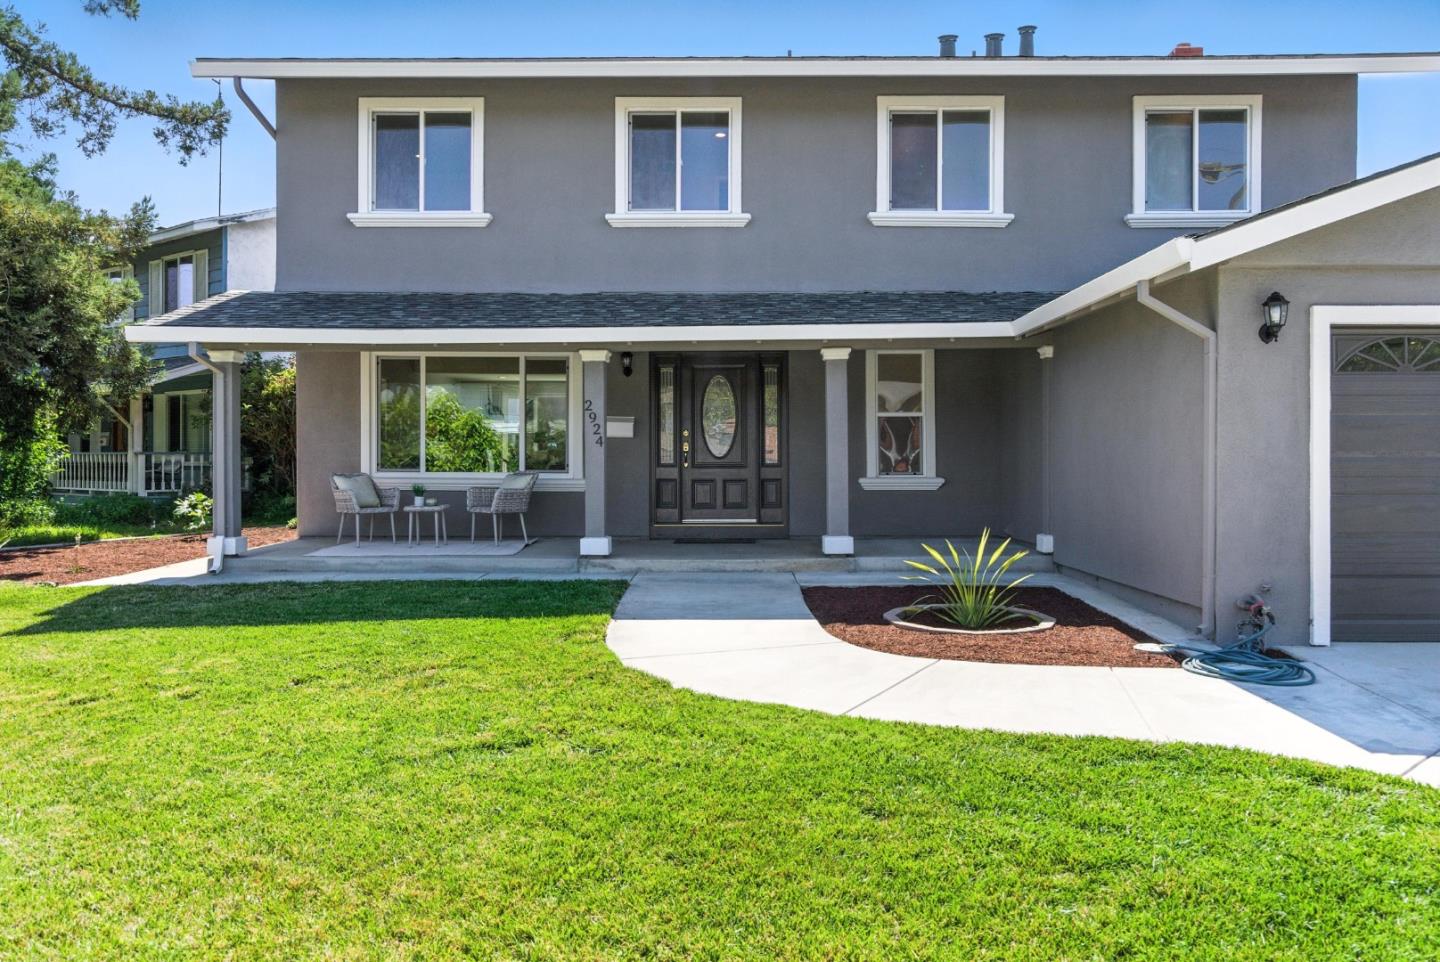
Beautifully updated 5-bedroom home on an expansive 8,750 sq ft lot with room for RV or boat parking. Recently refreshed with new interior and exterior paint, this two-story home features a remodeled kitchen with quartz countertops, tile backsplash, GE appliances, and painted cabinetry. Bathrooms have been fully renovated with modern finishes. Enjoy brand-new chevron-pattern luxury vinyl on the main floor and new carpet upstairs. The family room features a cozy wood-burning fireplace, and there's a formal living/dining combo for entertaining. Upgrades include double-paned windows, new recessed lighting throughout (including baths), a new roof (2025), copper plumbing, water softener, 2-stage A/C, and a newer water heater (2024). Walls and attic are fully insulated. The backyard has been newly landscaped with grass and greenery, plus a freshly painted patio perfect for outdoor living. Located in the Berryessa Union and East Side Union School Districts.

Share Property

Location

2924 Via Encinitas, San Jose, CA 95132

Status

Sold

Date Sold

October 8, 2025
Mona Lee Devlaminck

Mona Lee Devlaminck

TITLE

Realtor®

Property Amenities

Interior
Laundry room In Garage
Fireplace Family Room
Appliances Cooktop Electric, Dishwasher, Garbage Disposal, Microwave, Oven Electric, Refrigerator
Flooring Carpet, Vinyl Linoleum
Total Bedrooms: 5
Half Bathrooms: 1
Full Bathrooms: 2
Area & Lot
Total area 2,002 Sq.Ft.
Lot Area 8,750 Sq.Ft.
Living area 2,002 Sq.Ft.
MLS® ID ML82014108
Year Built 1969
School District EastSideUnionHigh
High School IndependenceHigh
Middle School MorrillMiddle
Elementary School LaneviewElementary
View Description Hills
Architecture Styles Contemporary, Tract
Type Residential
Status Sold
Exterior
Stories 2
Air conditioning Central Forced Air
Heat type Central Forced Air_Gas
Water Source Public
Garage Space 2.0
Parking Off_Street Parking, Roomfor Oversized Vehicle
Lot Features Grade Mostly Level
Roof Composition
Utilities Public Utilities, Water Public
Finance
Sales Price $1,855,000

360 Virtual Tour

Take a tour of this property

Let’s Talk

You’ve got questions and we can’t wait to answer them.