Leave a Message

Thank you for your message. We will be in touch with you shortly.

1641 Provincetown DR
VIEW PHOTOS
Listed by Elevate Group, Christine Hsu, Listing Contact: 510-299-4234
$2,950,000

1641 Provincetown DR

3 Beds 3 Baths 2,008 Sq.Ft. 6,624 Sq.Ft.

Description

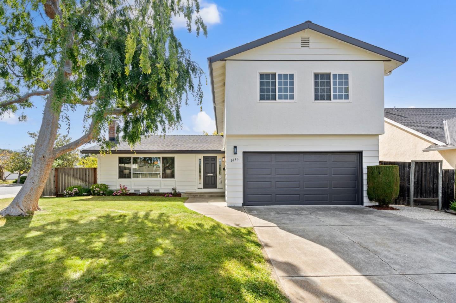
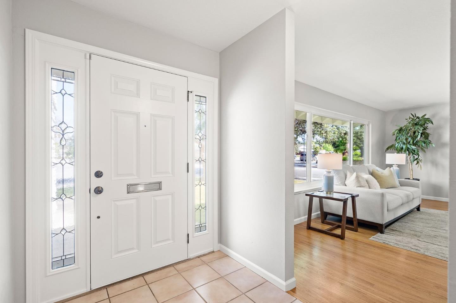
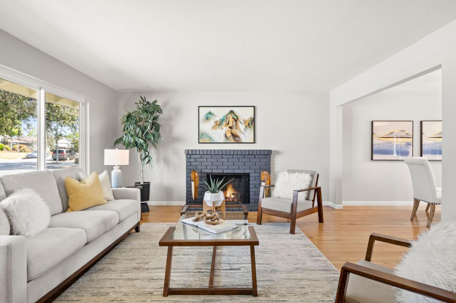
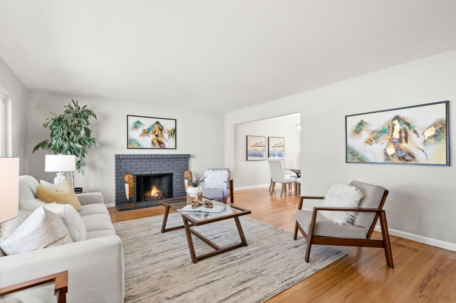
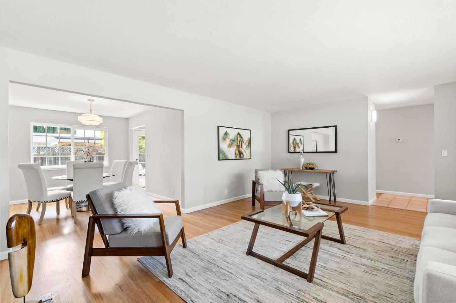
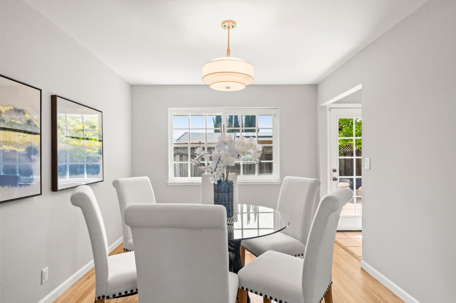
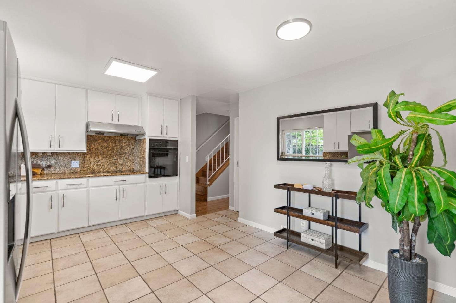
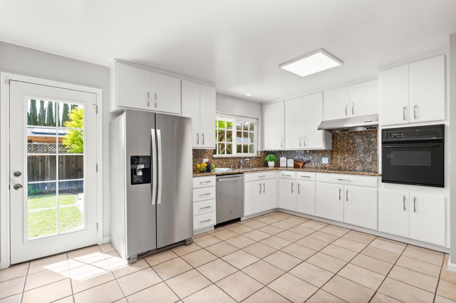
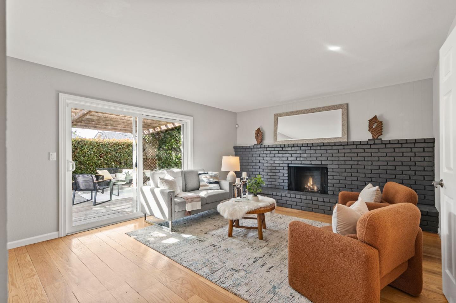
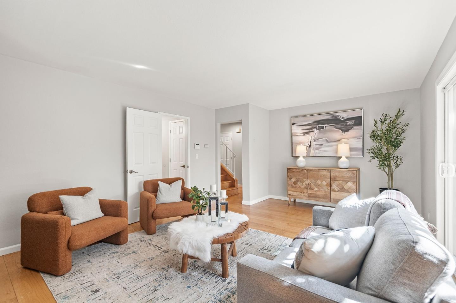
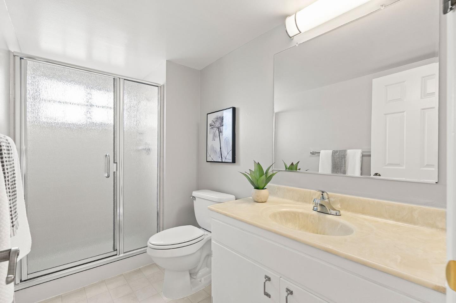
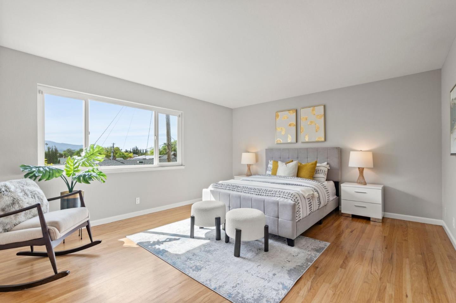
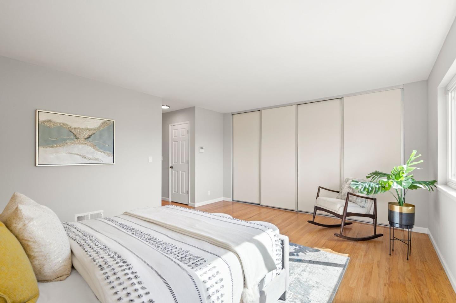
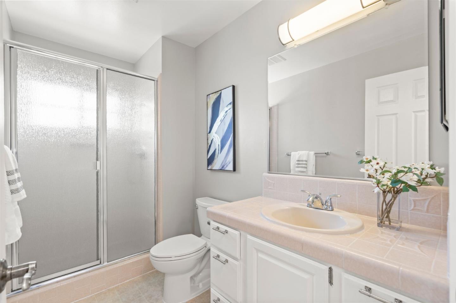
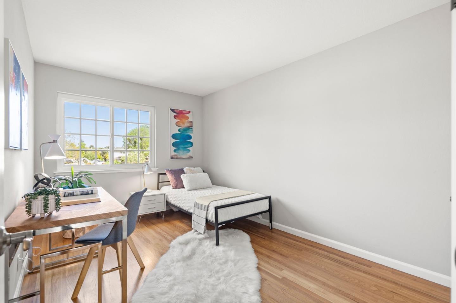
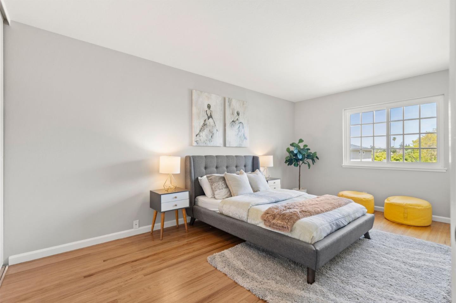
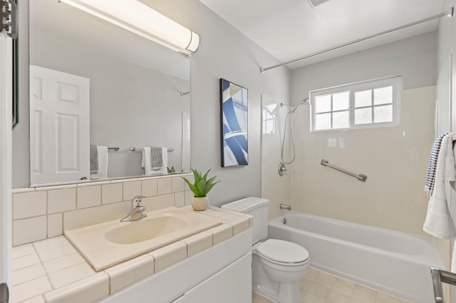
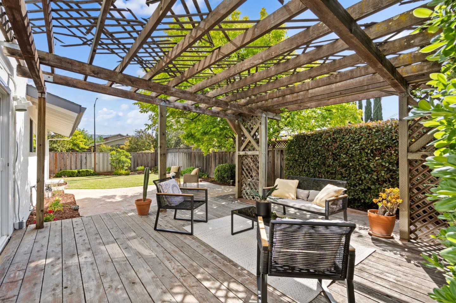
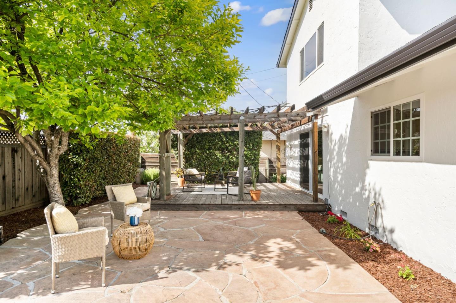
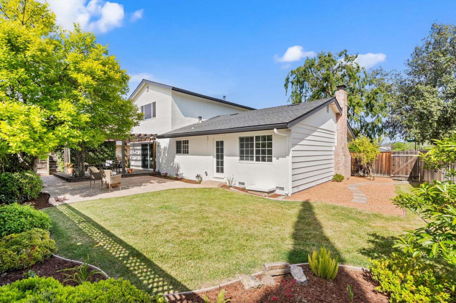
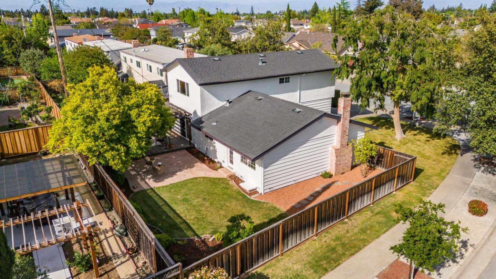
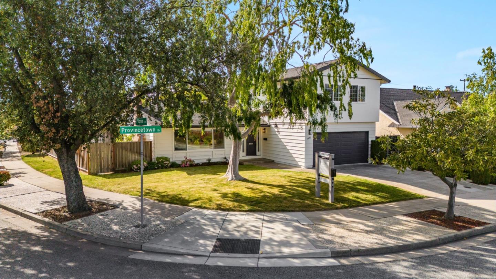
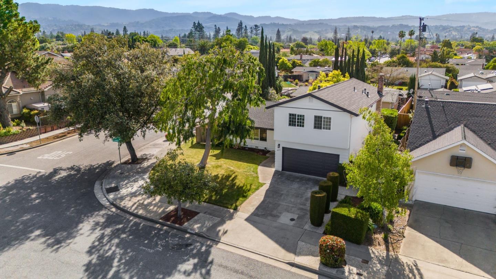
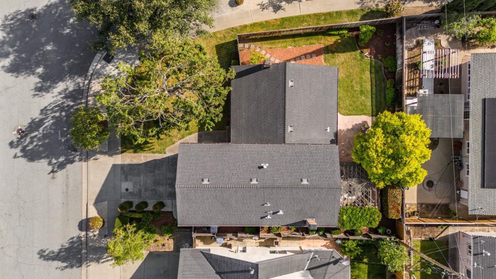
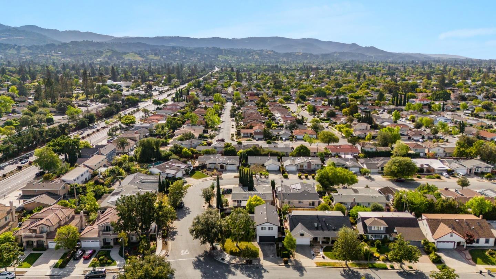
Discover 1641 Provincetown Drive - an exceptionally maintained home, situated on a premium corner lot in one of Silicon Valley's most desirable neighborhoods. Step inside to discover a bright and airy formal living and dining room that seamlessly flows into a fully equipped kitchen - perfect for everyday living and effortless entertaining. Downstairs also features a separate family room, ideal as a home office, guest space, or relaxing retreat paired with a full bathroom for added flexibility and convenience. Upstairs, you'll find a spacious primary bedroom with an ensuite bath and generous closet space. Two additional generously-sized bedrooms and a full hall bathroom complete the second floor. Outside, enjoy a newly refreshed backyard oasis - ideal for relaxing, gardening or hosting gatherings. This move-in ready home offers an unbeatable location with easy access to highways 280 and 85, close proximity to major tech companies, and minutes from multiple shopping centers. Top-rated Cupertino schools: Dilworth Elementary, Miller Middle & Lynbrook High (Buyer to verify). Don't miss your chance to call this beautiful home your own!

Share Property

Location

1641 Provincetown DR, San Jose, CA 95129

Status

Sold

Date Sold

June 10, 2025
Christine Hsu

Christine Hsu

TITLE

Realtor®

Property Amenities

Interior
Laundry room In Garage
Fireplace Family Room, Living Room
Appliances Cooktop Electric, Dishwasher, Garbage Disposal, Hood Over Range, Oven Built In, Refrigerator
Flooring Hardwood, Tile
Total Bedrooms: 3
Full Bathrooms: 3
Area & Lot
Total area 2,008 Sq.Ft.
Lot Area 6,624 Sq.Ft.
Living area 2,008 Sq.Ft.
MLS® ID ML82003760
Year Built 1961
School District FremontUnionHigh
High School LynbrookHigh
Middle School JoaquinMillerMiddle
Elementary School NelsonSDilworthElementary
Type Residential
Status Sold
Exterior
Stories 2
Air conditioning None
Heat type Central Forced Air
Water Source Public
Garage Space 2.0
Sewer Public Sewer
Parking Attached Garage
Roof Composition
Utilities Public Utilities, Water Public
Finance
Sales Price $2,950,000

Let’s Talk

You’ve got questions and we can’t wait to answer them.