Property photo 1
Property photo 2
Property photo 3
Property photo 4
Property photo 5
Listed by Elevate Real Estate Agency, Lisa Kreutzer, Listing Contact: [email protected]
3 Beds
2 Baths
1,470 sqft

$660,000

1456 Tam O Shanter, Ontario CA, 91761

Price per sqft$448.98
Built in1979
Property size1,470 sqft
Property typeResidential

Overview

Active

Listed Oct 10, 2026

Updated 2h ago

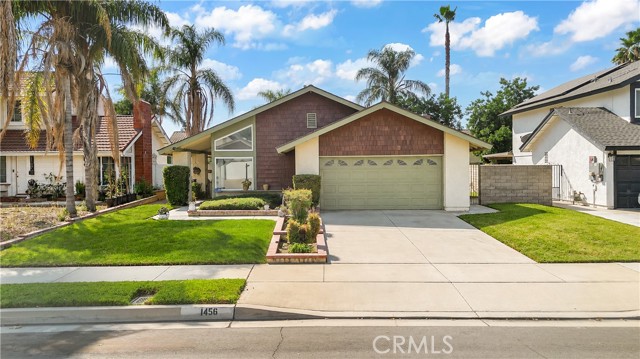
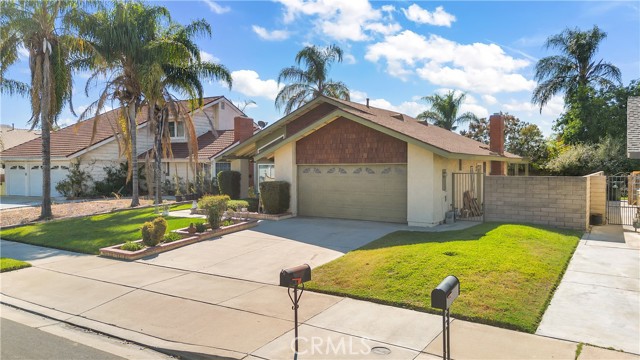
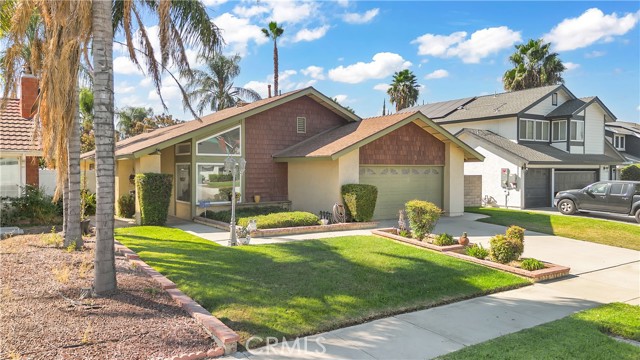
This "Diamond of a Home", with a bright facade, is just ready for you to make your mark on it! This amazing property features exquisite wood flooring through out the home except for the bedrooms and baths, crown molding, vaulted ceilings, and a fireplace for those cozy holiday evenings! It also has a step saver kitchen, that openly faces the family room and dining area. The master bedroom has a nice large walk-in closet and sliding glass door which leads to a beautiful lawn with gorgeous plants and trees and a covered patio. From the living room there is also a large window, installed 15 years ago, facing the street, giving a special ambiance to this home. This three bedroom, two bath haven will not last long! This property is close to shopping, the 60 freeway, restaurants and schools. Just minutes from the Ontario Stadium on Riverside Drive, and the Ontario Airport. You will not want to miss all this home has to offer! The large yard can even fit a swimming pool! The original owner bought it brand new and has kept it in good condition. There will be no repairs made. HVAC upgraded in 2018. Evaporator coil replaced a few months ago. Termite work is needed. Newer roof installed 16 years ago. All information is not deemed to be guaranteed and buyer must perform their du

$4,391/mo

Est. mortgage payment based on a $660,000 home price.

All estimates are provided by Luxury Presence for informational purposes only. Actual amounts may vary.

Additional information

MLS® ID
CRIG26214422

Interior Features

Bedrooms
3
Bathrooms
2
Fireplace
Yes
Cooling
Yes
Basement
No

Exterior Features

Lot Size
0.17 Acres

Other Property Details

Garage
Yes
View
Yes
MLS provider logo

Listed by Elevate Real Estate Agency, Lisa Kreutzer DRE:01301428,
Listing Contact: [email protected] 

All information deemed reliable but not guaranteed and should be independently verified. All properties are subject to prior sale, change or withdrawal. Neither listing broker(s) nor Elevate Group shall be responsible for any typographical errors, misinformation, misprints and shall be held totally harmless.

The data relating to real estate for sale on this website comes in part from the Internet Data Exchange program of the MLS Listings, Inc. MLS system. Real estate listings held by brokerage firms other than Elevate Group are marked with the Internet Data Exchange icon (a stylized house inside a circle) and detailed information about them includes the names of the listing brokers and listing agents.

©2026 MLS Listings, Inc. All rights reserved. 2026

Data last updated 1:14 PM UTC, 10/11/2026


Powered by Luxury Presence
