
Property photo 1
Property photo 2
Property photo 3
Property photo 4
Property photo 5
Listed by S.C. Real Estate Group, Inc., Jennifer Pillon, Listing Contact: 7146127095
3 Beds
2 Baths
1,720 sqft

$689,900

6674 Cozy Wood CT, Whittier CA, 90601

Price per sqft$401.10
Built in1987
Property size1,720 sqft
Property typeCondominium

Overview

Active

Listed Oct 9, 2026

Updated 14h ago

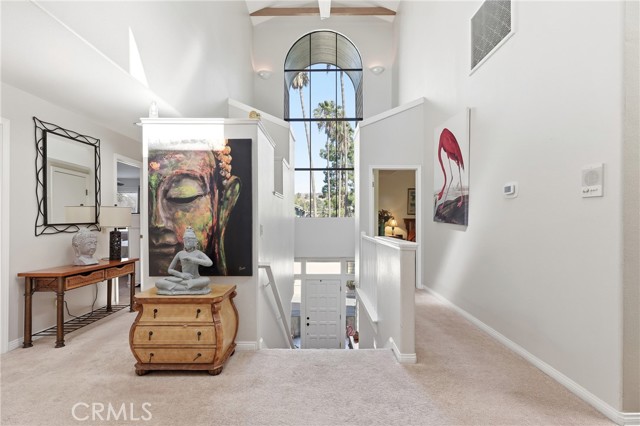
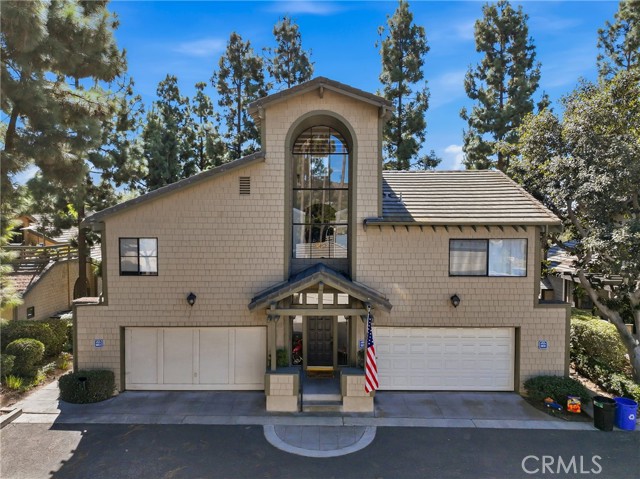
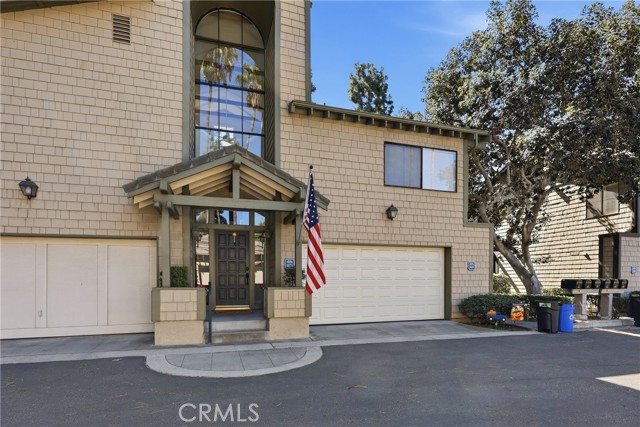
Welcome to your dream home! This beautifully designed 2-story, 3-bedroom, 2-bathroom condo offers a smart, modern layout engineered for maximum privacy, security, and natural light. By keeping the ground floor strictly for utility and elevating the entire living and sleeping quarters to a single upper level, this home delivers a quiet, cohesive, and incredibly spacious sanctuary. Step inside the secure front door into a welcoming entryway that sets an inviting tone for the home. This lower level is dedicated entirely to convenience, featuring direct access to your private 2-car garage. With no living spaces on the ground floor, you enjoy peace of mind and the ease of pulling right into your garage and entering your home securely. At the top of the staircase is the main living area where you'll find the entire home completely opens up. The heart of this floor is the open-concept living area, kitchen, wet bar area, and dining space. Crowned by dramatic high ceilings and expansive windows, this central hub is flooded with incredible natural light. The soaring vertical space creates a grand, airy atmosphere that feels remarkably expansive. Flanking this spectacular central living space is a highly sought-after split-bedroom floor plan for ultimate privacy. The primary suite is tuc

$4,590/mo

Est. mortgage payment based on a $689,900 home price.

All estimates are provided by Luxury Presence for informational purposes only. Actual amounts may vary.

Additional information

MLS® ID
CRPW26220055

Interior Features

Bedrooms
3
Bathrooms
2
Fireplace
Yes
Cooling
Yes
Heating
Yes
Basement
No

Exterior Features

Lot Size
0.64 Acres

Other Property Details

Association Fee Frequency
Monthly
Garage
Yes
View
Yes
Pool
Yes
MLS provider logo

Listed by S.C. Real Estate Group, Inc., Jennifer Pillon DRE:01779470,
Listing Contact: 714-612-7095 

All information deemed reliable but not guaranteed and should be independently verified. All properties are subject to prior sale, change or withdrawal. Neither listing broker(s) nor Elevate Group shall be responsible for any typographical errors, misinformation, misprints and shall be held totally harmless.

The data relating to real estate for sale on this website comes in part from the Internet Data Exchange program of the MLS Listings, Inc. MLS system. Real estate listings held by brokerage firms other than Elevate Group are marked with the Internet Data Exchange icon (a stylized house inside a circle) and detailed information about them includes the names of the listing brokers and listing agents.

©2026 MLS Listings, Inc. All rights reserved. 2026

Data last updated 4:32 AM UTC, 10/11/2026


Powered by Luxury Presence
